

A room drawn around a kid who climbs.
Marco is seven. His dad climbs, and Marco is exactly the same. What his dad asked us for wasn't a bedroom.
17.1 m²Ceiling 4.28 mTwo levelsDesigned

What he asked for
Not a bedroom. An Avengers headquarters.
Marco's dad climbs. Rock climbing, calisthenics, always moving. Marco is seven and exactly the same, plus a serious commitment to the Avengers.
So what he asked us for wasn't a bedroom with a theme on it. It was somewhere his son could move properly, bring his friends over, and have everything he loves in one place. He wanted Marco to walk in and be floored by it.
So as always, we designed for growth: create it around what he does now, and imagine it still working when the Avengers are gone.
The heroes swap out in an afternoon. The climbing, the landing space and the second level are the parts nobody rebuilds later, so those are the ones we spent the time on.
How it got sized
Room to land.
The movement zone is the size it is because of safety. A climbing wall this high needs enough clear floor underneath it for a kid to come off and land properly, so that floor area got set first, and the rest of the room was fitted around it. Soft padding across it as well.
And it's sized for this family. His dad climbs seriously, Marco has grown up around it, and safety was in every conversation we had with them. A different family and the same room comes out differently, which is rather the point of designing them one at a time.

What's in it
Things to climb on, hang from and land in.
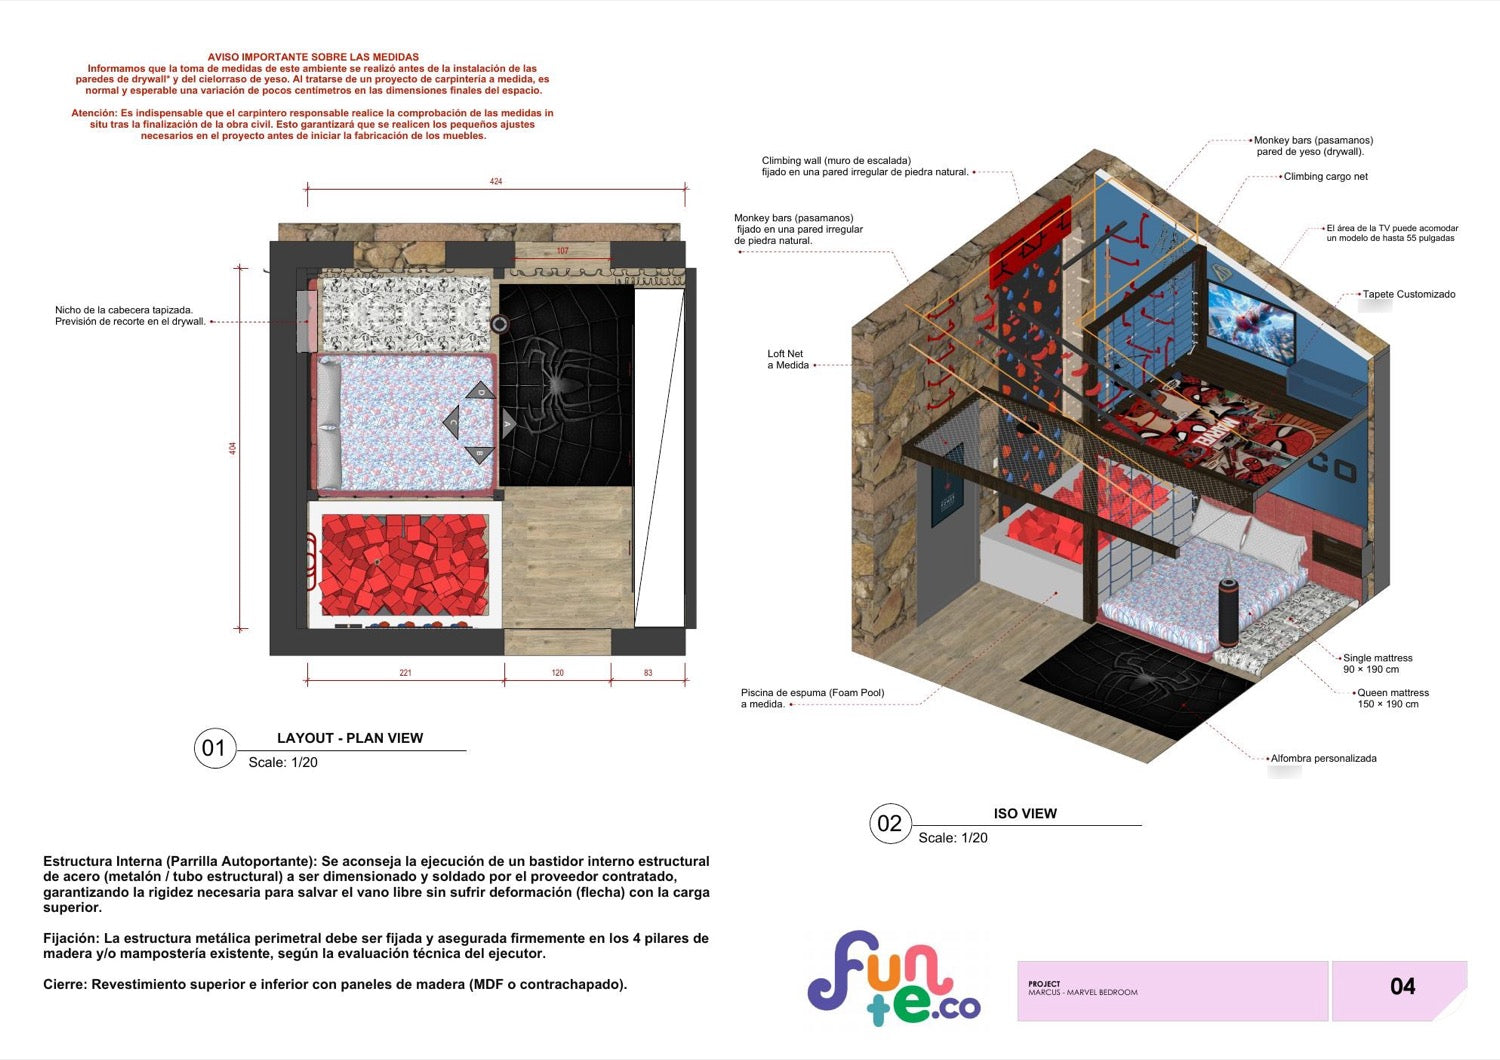
All of it was in the design from the first set of drawings. And this is only what you can see from here. There is more of it upstairs on the mezzanine.
 Climbing wall on natural stone
Calisthenics wall
Rope ladder and climbing rope
Monkey bars
Cargo net
Foam pit
Rings and punch bag
Suspended net over the mezzanine
Climbing wall on natural stone
Calisthenics wall
Rope ladder and climbing rope
Monkey bars
Cargo net
Foam pit
Rings and punch bag
Suspended net over the mezzanine
- Climbing wall on natural stone
- Calisthenics wall
- Rope ladder and climbing rope
- Monkey bars
- Cargo net
- Foam pit
- Rings and punch bag
- Suspended net over the mezzanine
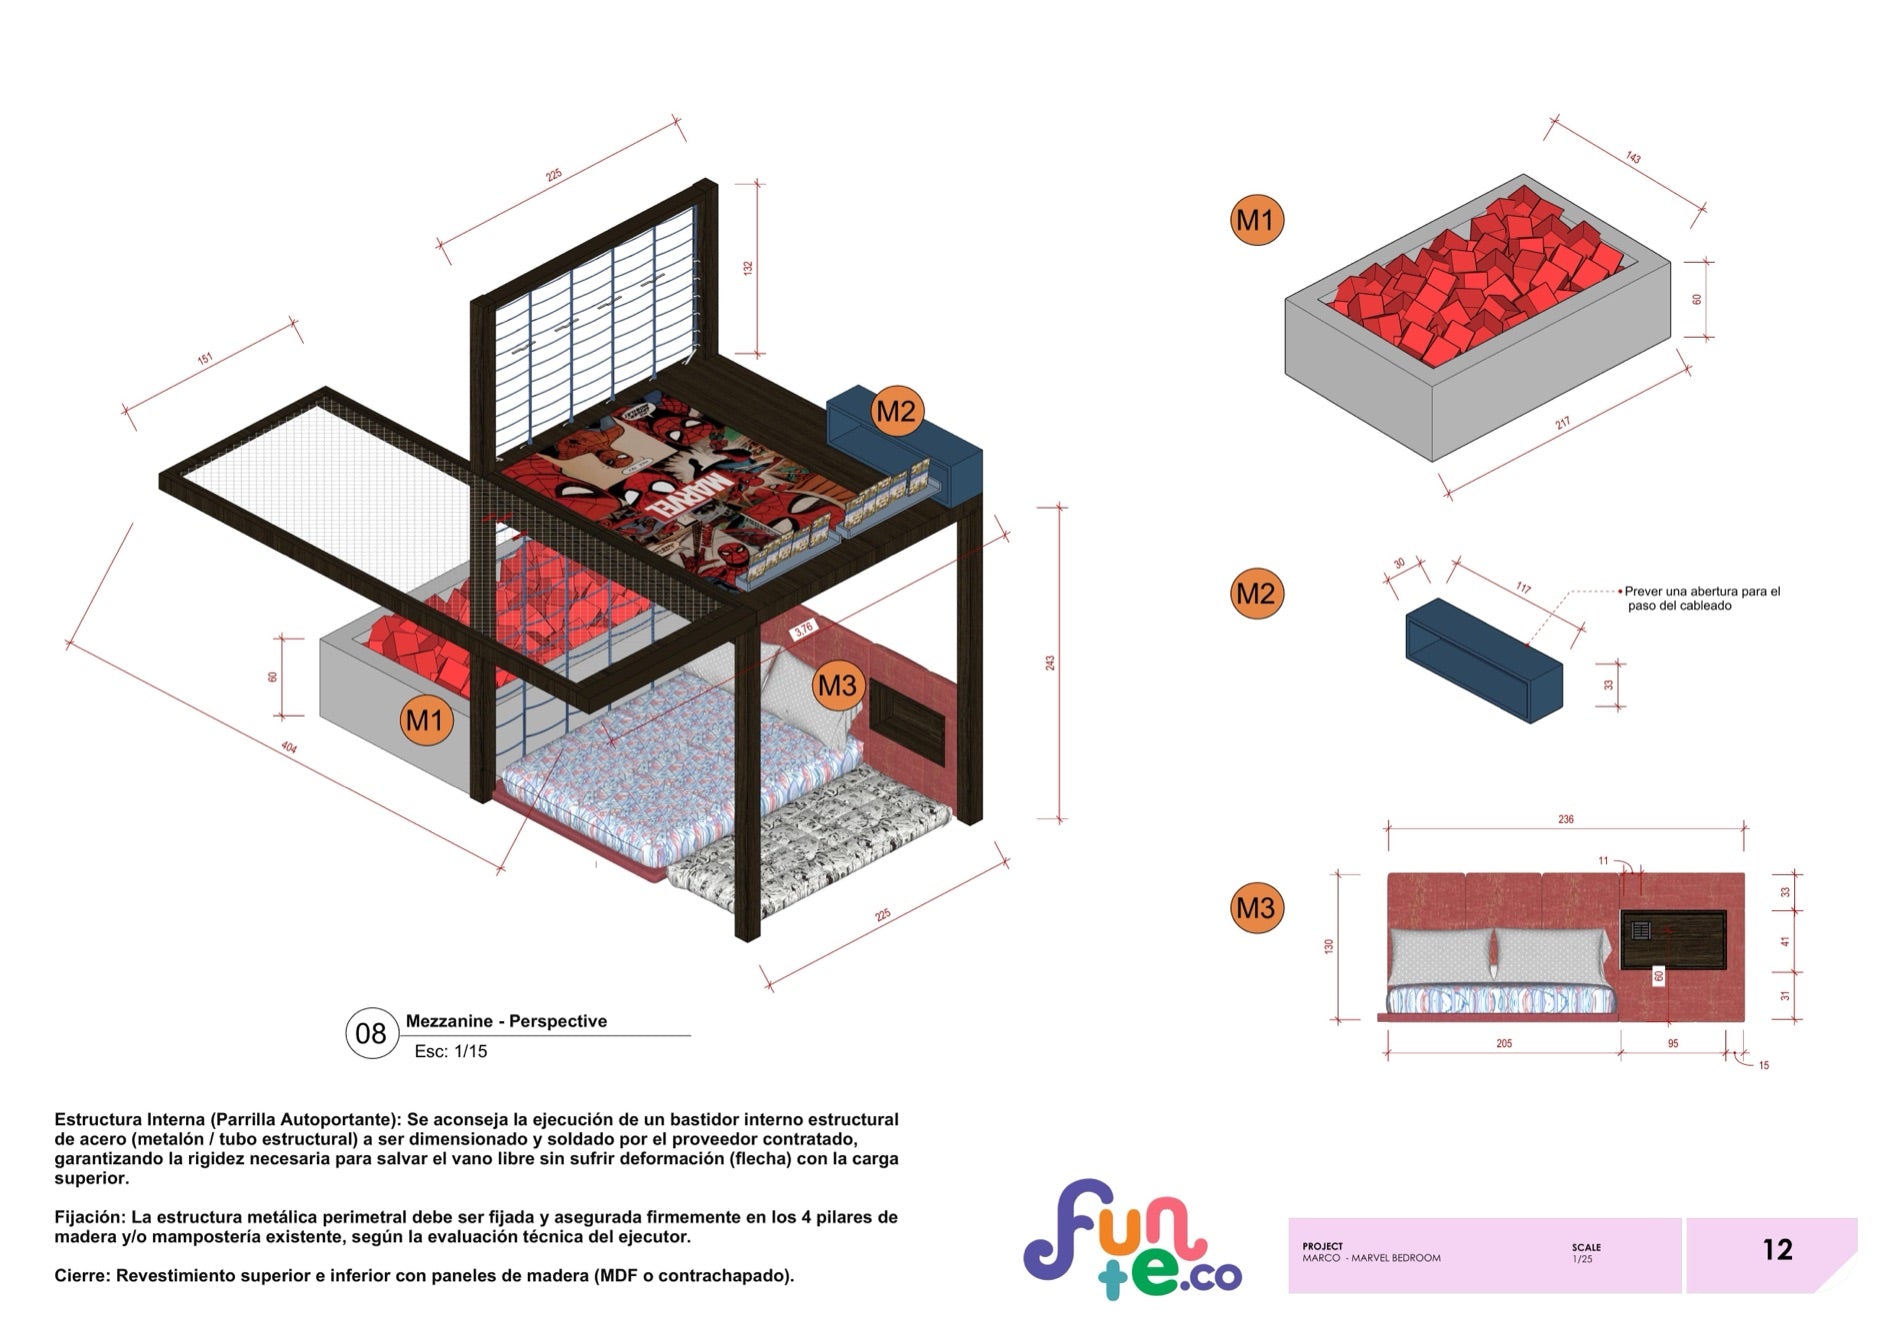
The second level will sit on its own welded steel frame, fixed to the four structural pillars.
The rings and the punch bag are optional. His dad wanted movement everywhere he looked, so the structure is drawn to carry it and the fixing points are in. What hangs off them is up to Marco. Nothing has to go up on day one, and nothing has to come down to add more later.
The wardrobe
Heroes that come off.
Built in furniture is the most expensive thing in a room, and the hardest to change. He's seven, and whatever he loves right now has a shelf life.
The heroes are on the doors as a custom wallpaper, not a finish baked into them. When his taste moves on, the doors come back to plain, and the wardrobe stays exactly where it is. Same six doors, same storage space, one new life stage in.

What his carpenter gets
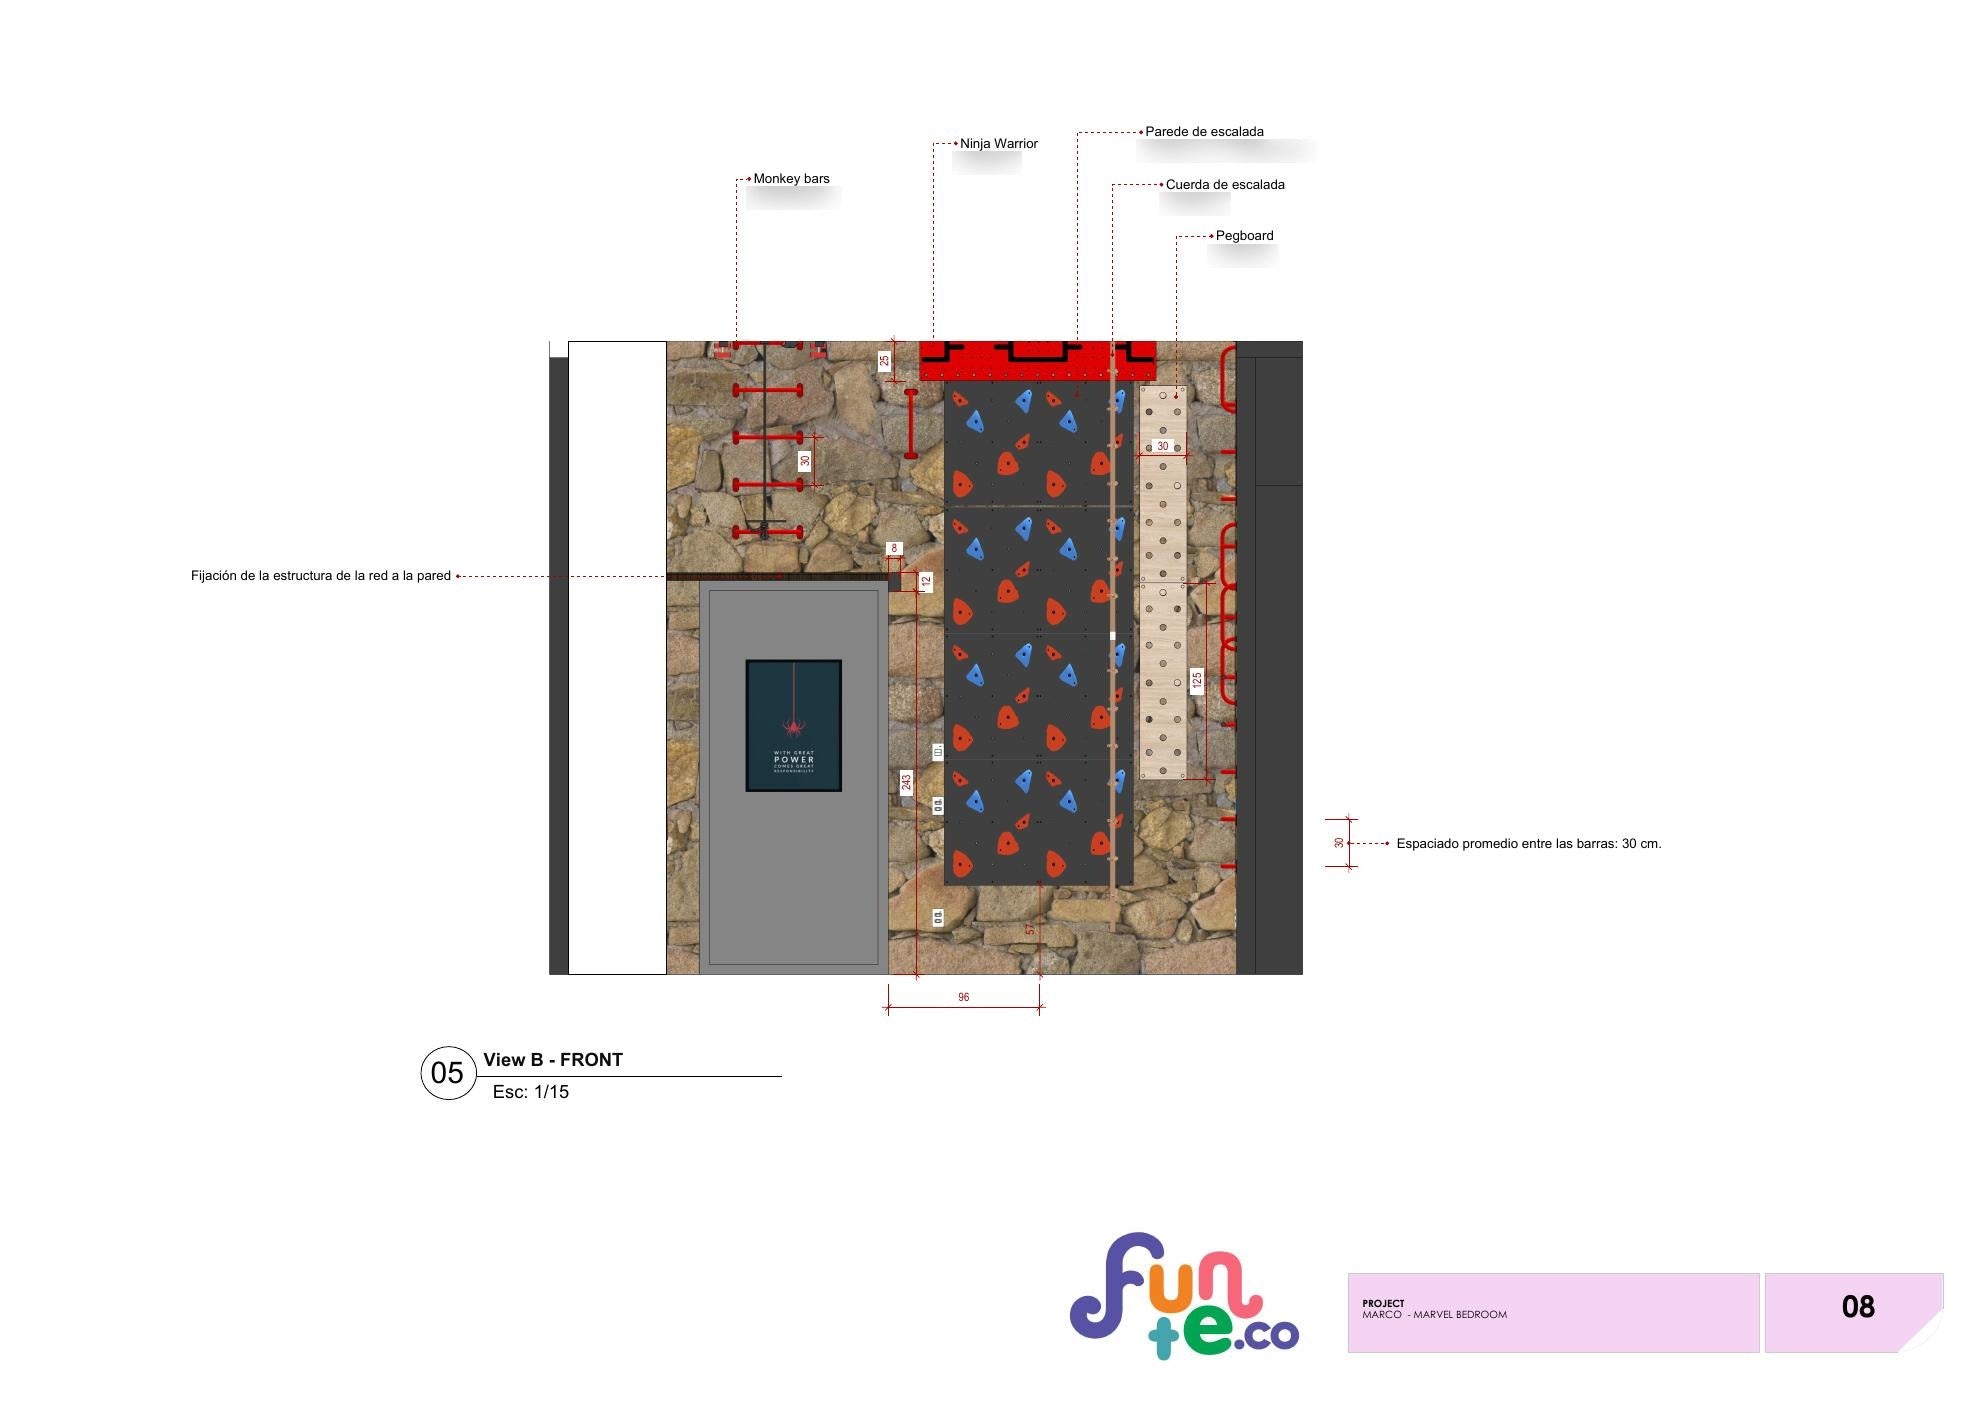
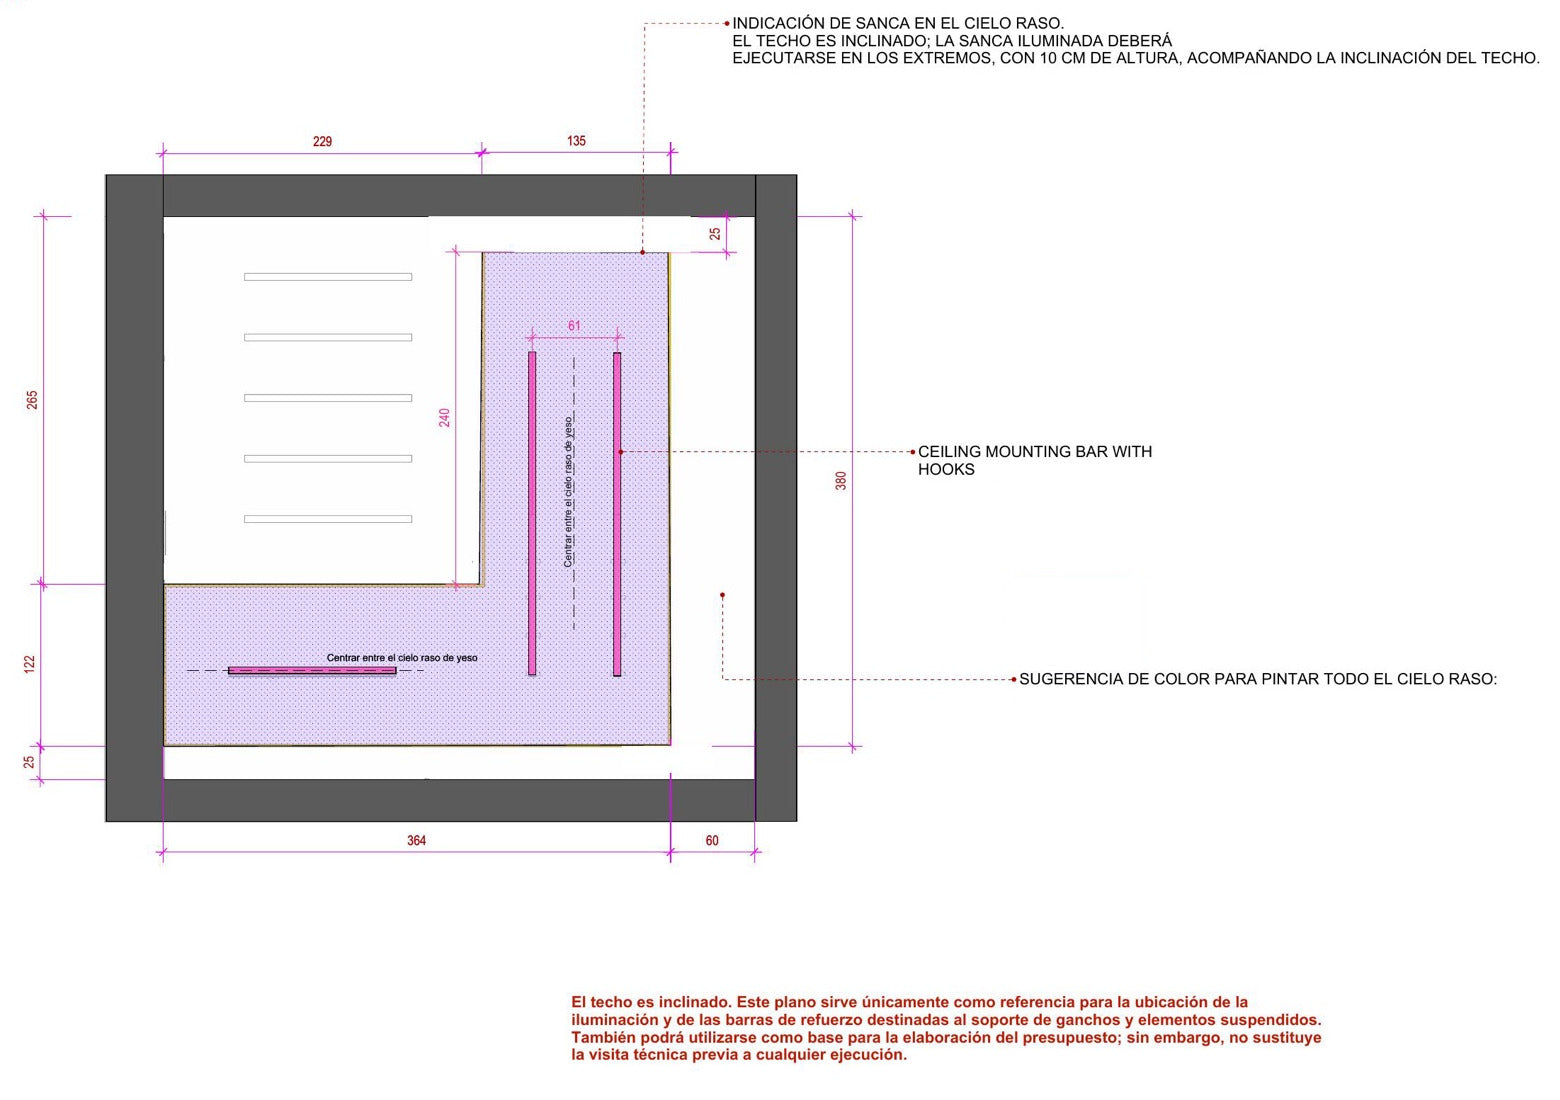
Four pages out of fifteen.
Where it is now
Now it's his to build.
The set went over complete. Fifteen sheets: the plans, the wall elevations, the millwork drawings, the ceiling and lighting layout and the list of what to buy, with every dimension on it.
The house it sits in is still going up, so the room is waiting its turn. Everything on this page is a render or a drawing from the set.
We can't wait to see it built.
Every room we draw is a different kid.
See the other projectsHonestly, the final result looks incredible, and I'm very grateful for all the time and effort you've put into it. If I have any new projects in the future, I'll definitely count on you again.
Marcos, Marco's dad
Got a kid like this?
Tell us about the room and what they're into, and we'll tell you straight what we'd do with it. If we're not the right fit, we'll say so.
