


We design commercial spaces for kids. Anywhere.
Play cafés, indoor playgrounds, schools and daycares, healthcare, retail and hotels. All of it remote, all of it in full 3D, and all of it drawn as a set your contractor can work from.
You see the whole thing before anyone commits to it.
Kids' spaces onlyArchitect ledAnywhere in the world
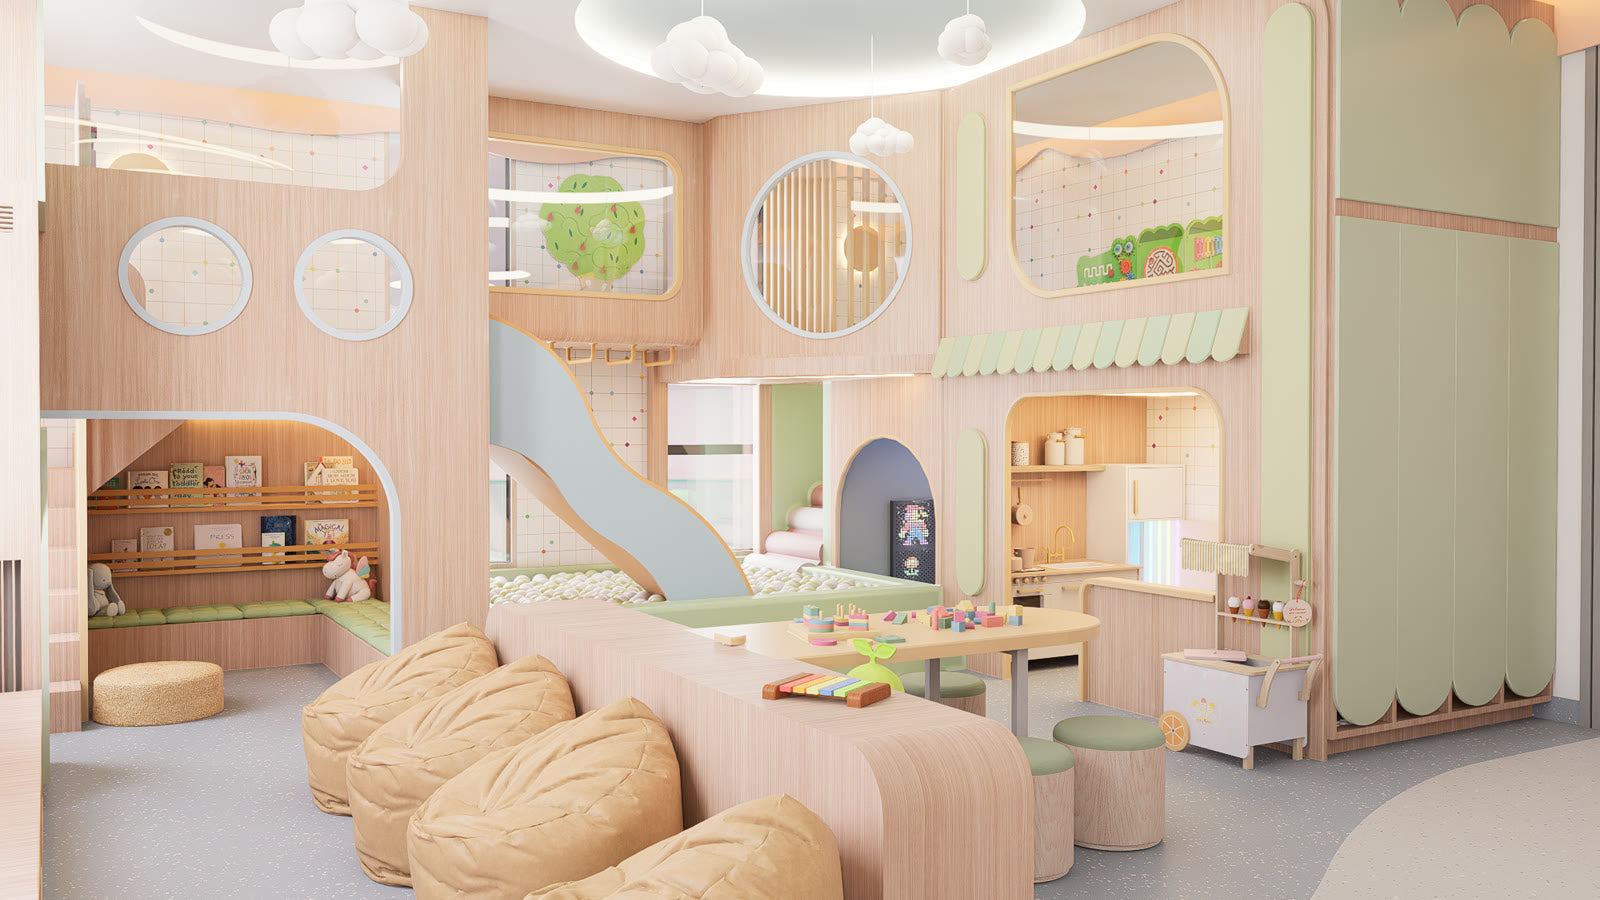
Lyfe Playhouse · The play structure and the ball pit
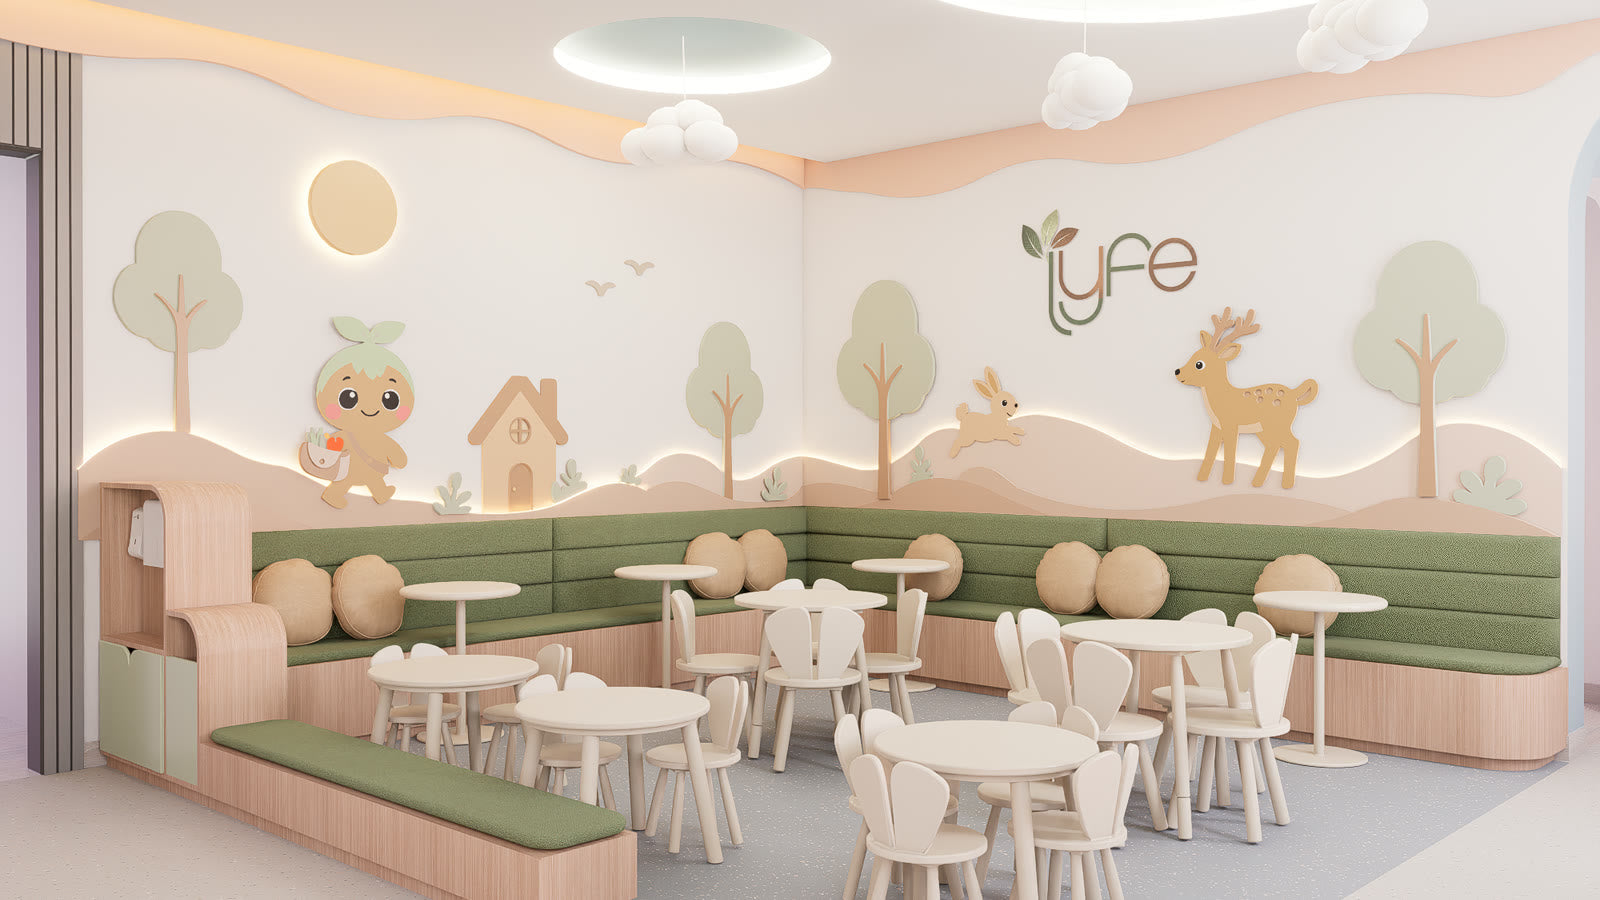
Lyfe Playhouse · Seating for eating and for birthdays
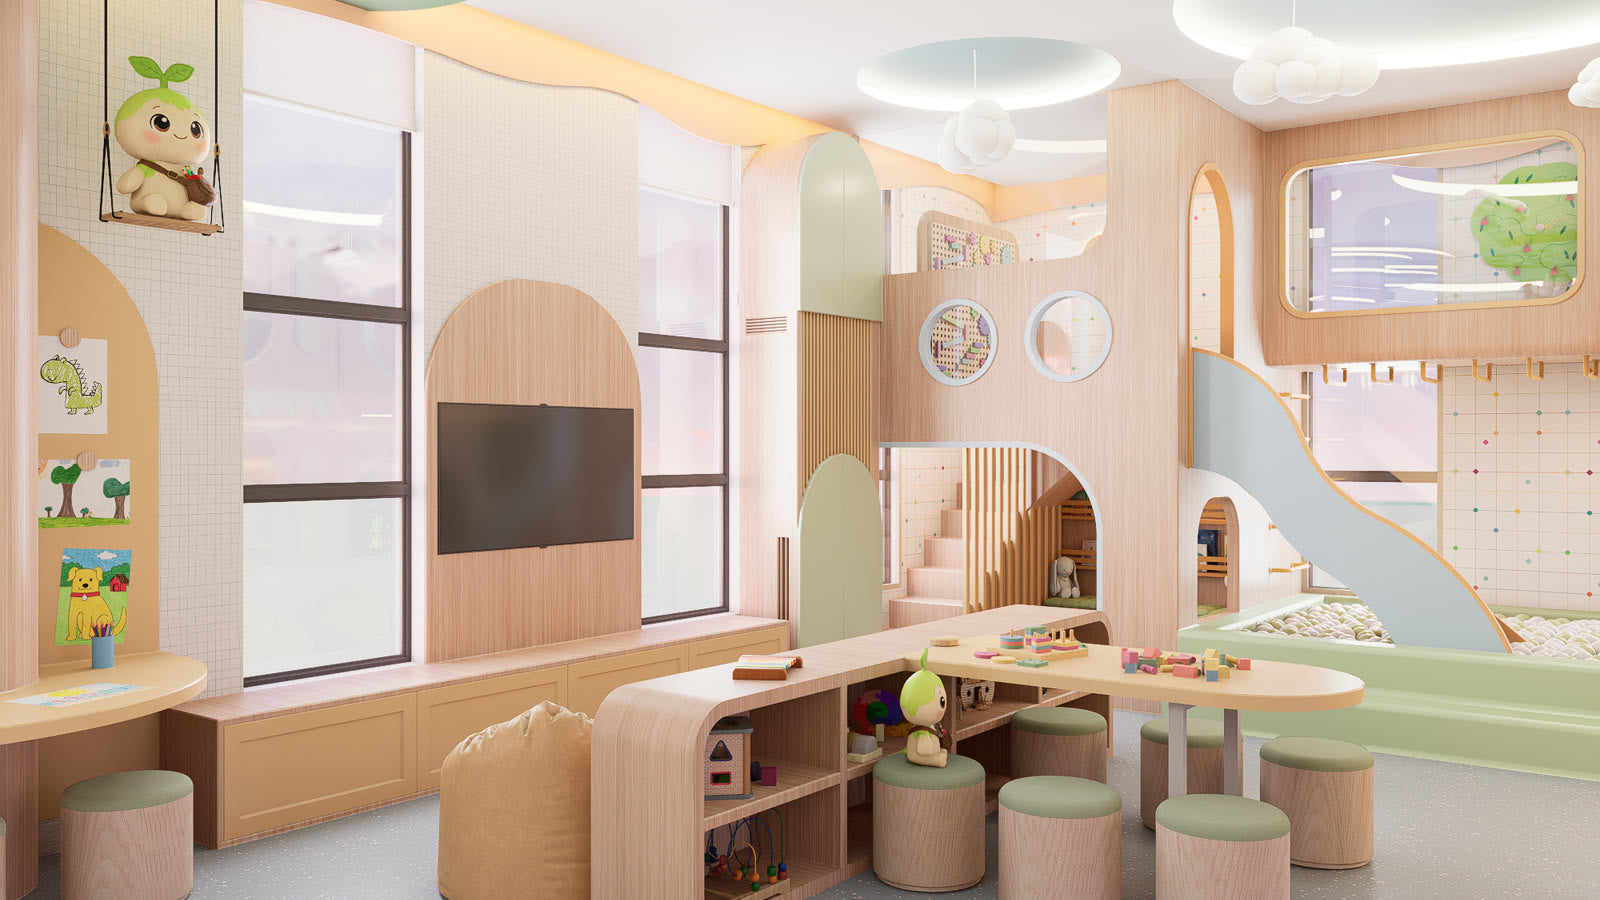
Lyfe Playhouse · Where they draw and make things
Lyfe Playhouse · The tables and the mural wall
What we design
If kids are the point, we design it.
Indoor playgrounds
Active play, movement and family entertainment, laid out so a room full of kids in motion still makes sense from the door.
Play cafés
Child friendly play with comfortable areas for parents and caregivers, in the same room, in sight of each other.
Schools and daycares
Safe, functional environments that support learning, play and the daily routine, from arriving to napping to going home.
Healthcare
Calming, welcoming spaces for children, families and care providers. Waiting rooms that settle nerves instead of causing them.
Retail
Engaging, family friendly spaces that make shopping more interactive, with something for the smallest person at their own height.
Hotels
Kids clubs and welcoming hospitality spaces designed for comfortable family stays.
See what you get
Lyfe Playhouse.
Somewhere for the children who come to Lyfe Restaurant to climb, create and celebrate while their parents eat. It's drawn for every kind of kid: room to move for the ones who never sit still, a quiet corner for the ones who'd rather read, and something hidden to find wherever they look.
The 3D video walkthrough. Every commercial project gets one.
-
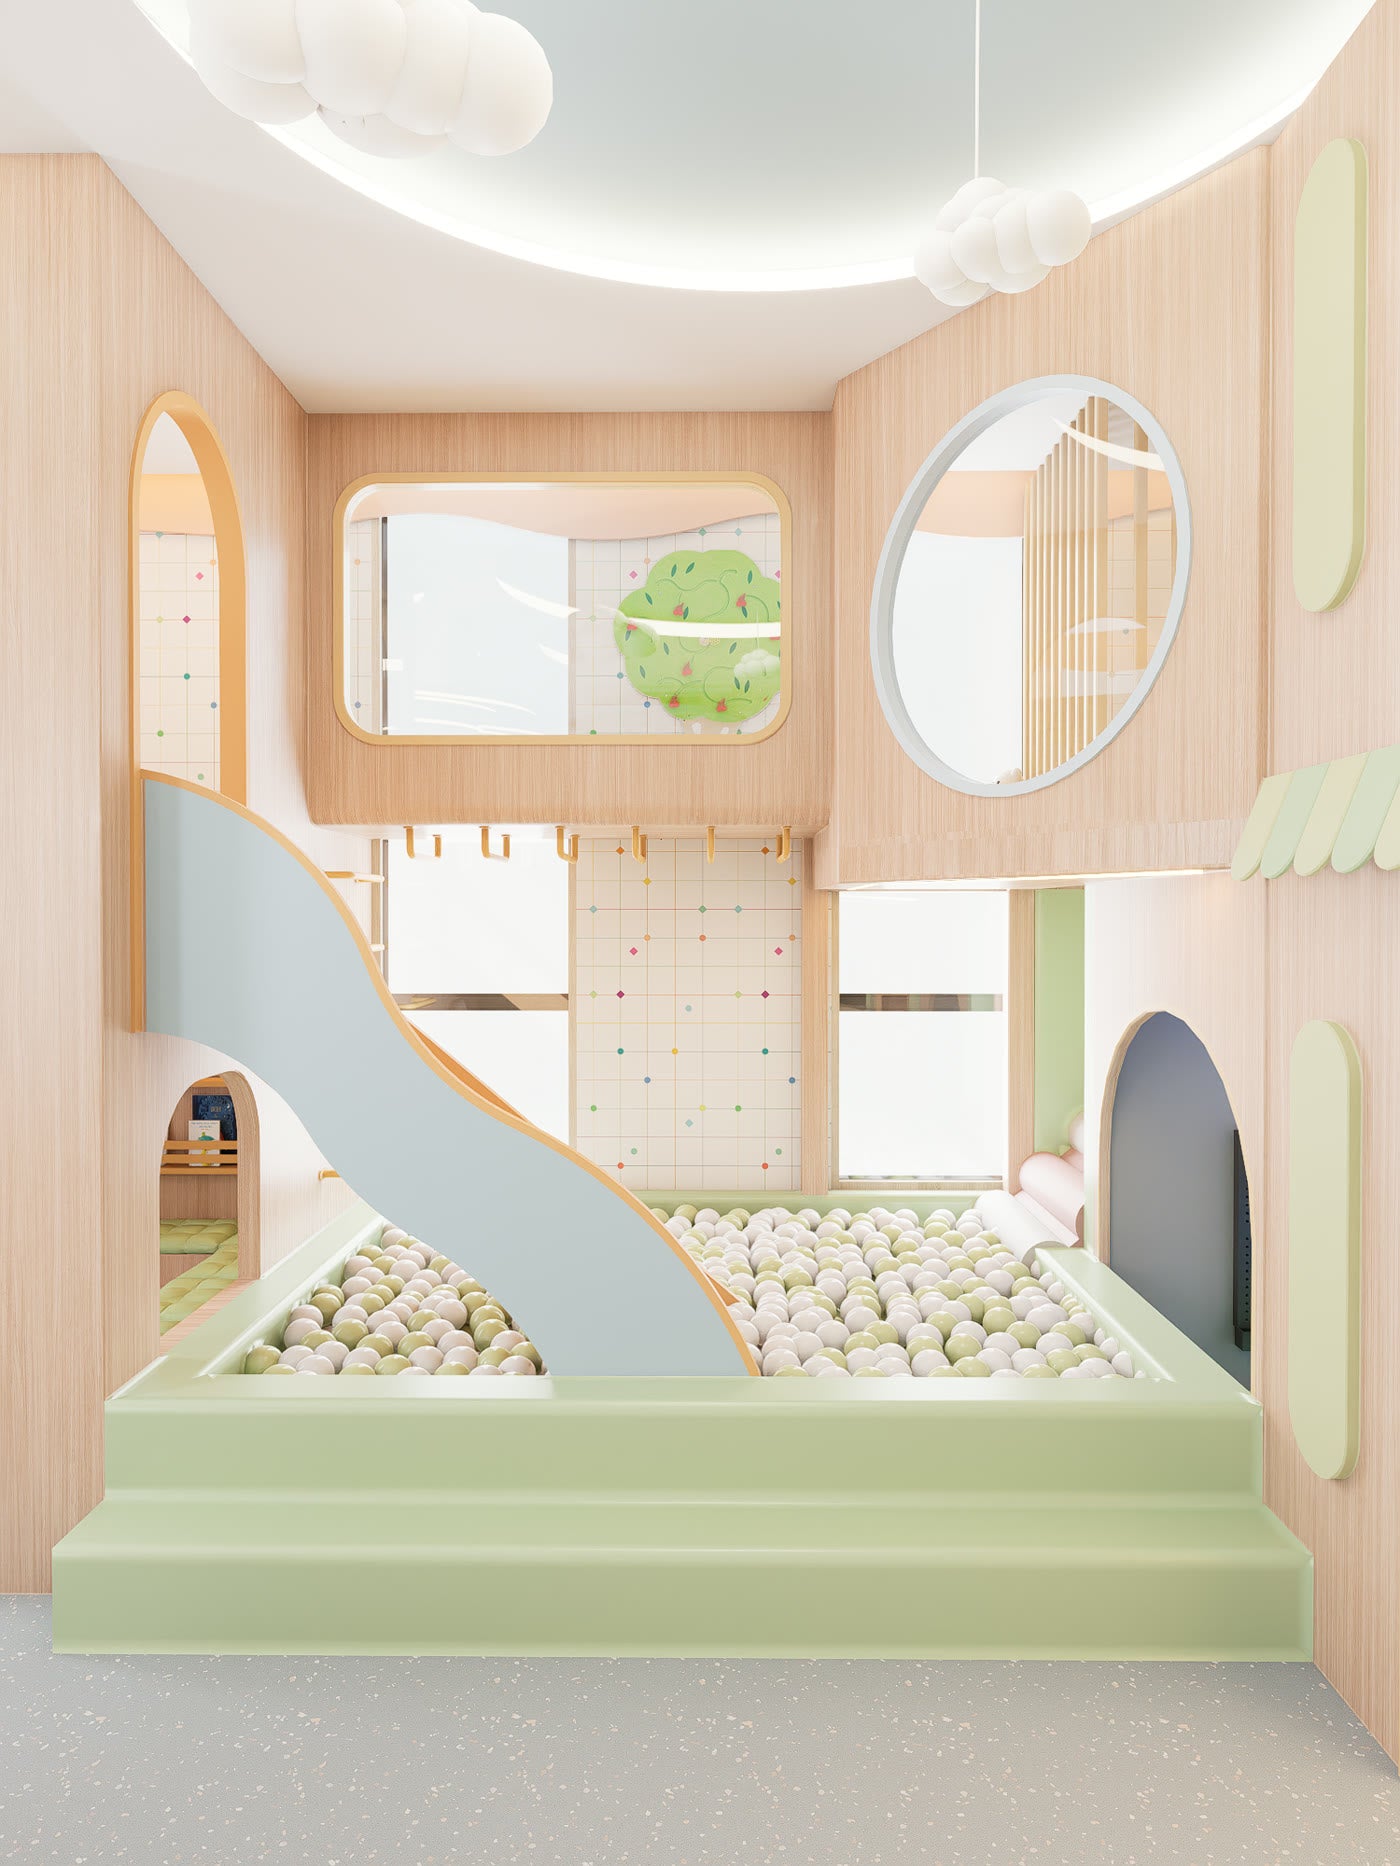 Up through the structure, down the slide, into the ball pit, and round again.
 -
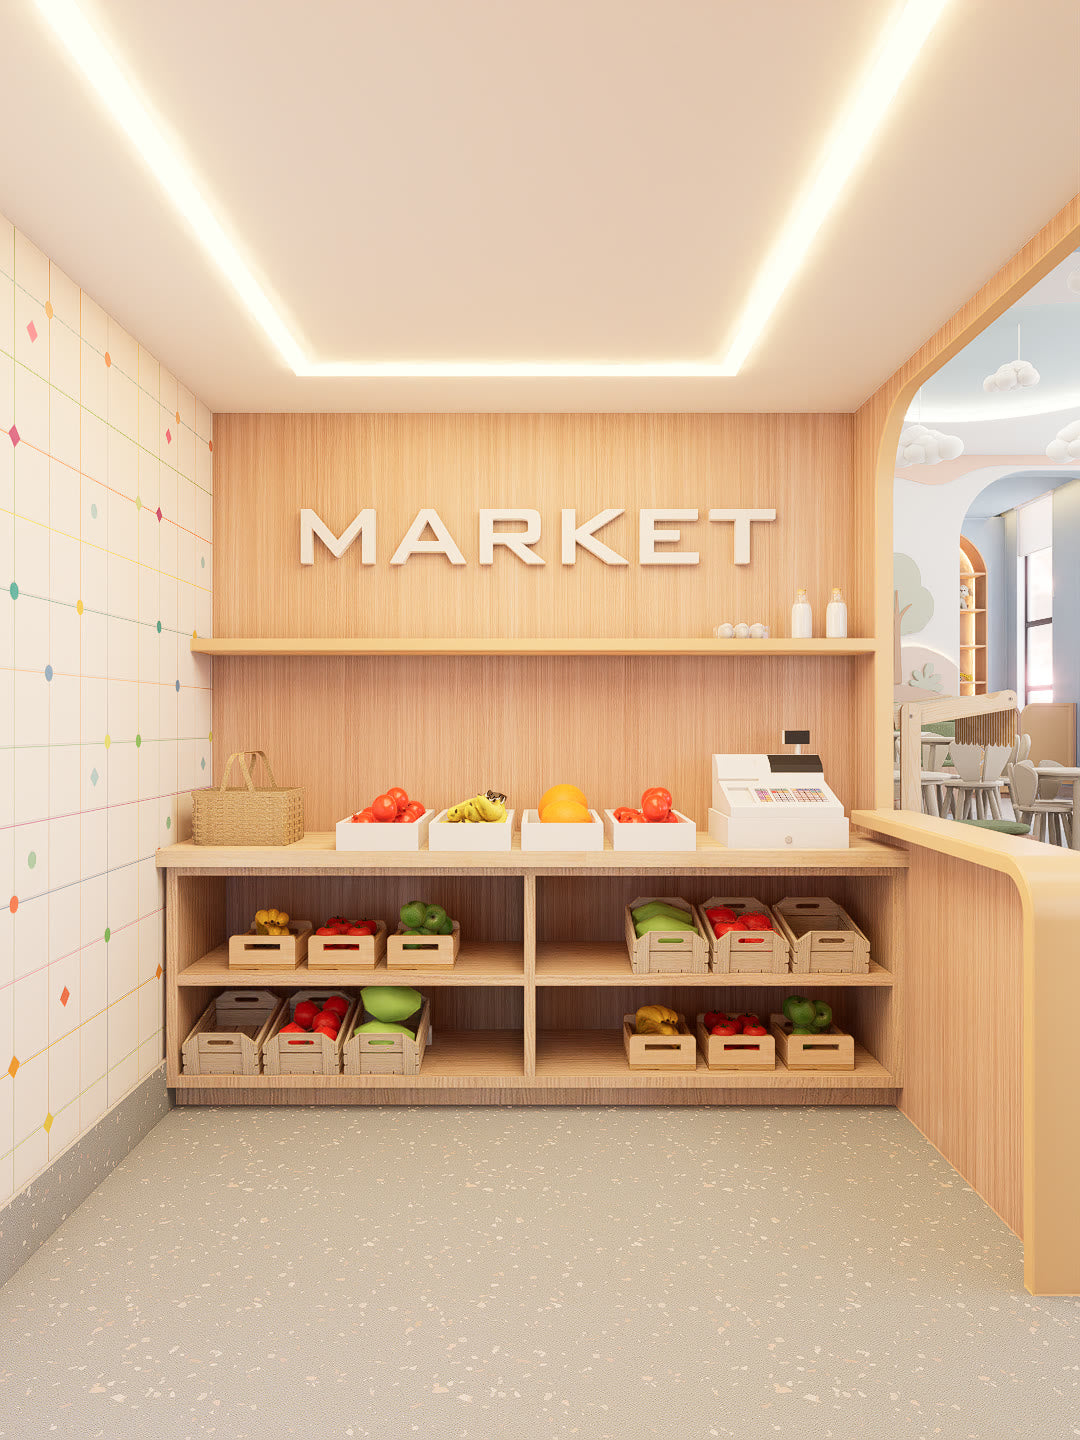 A shop of their own, where they fill the crates, pay at the counter and start over.
 -
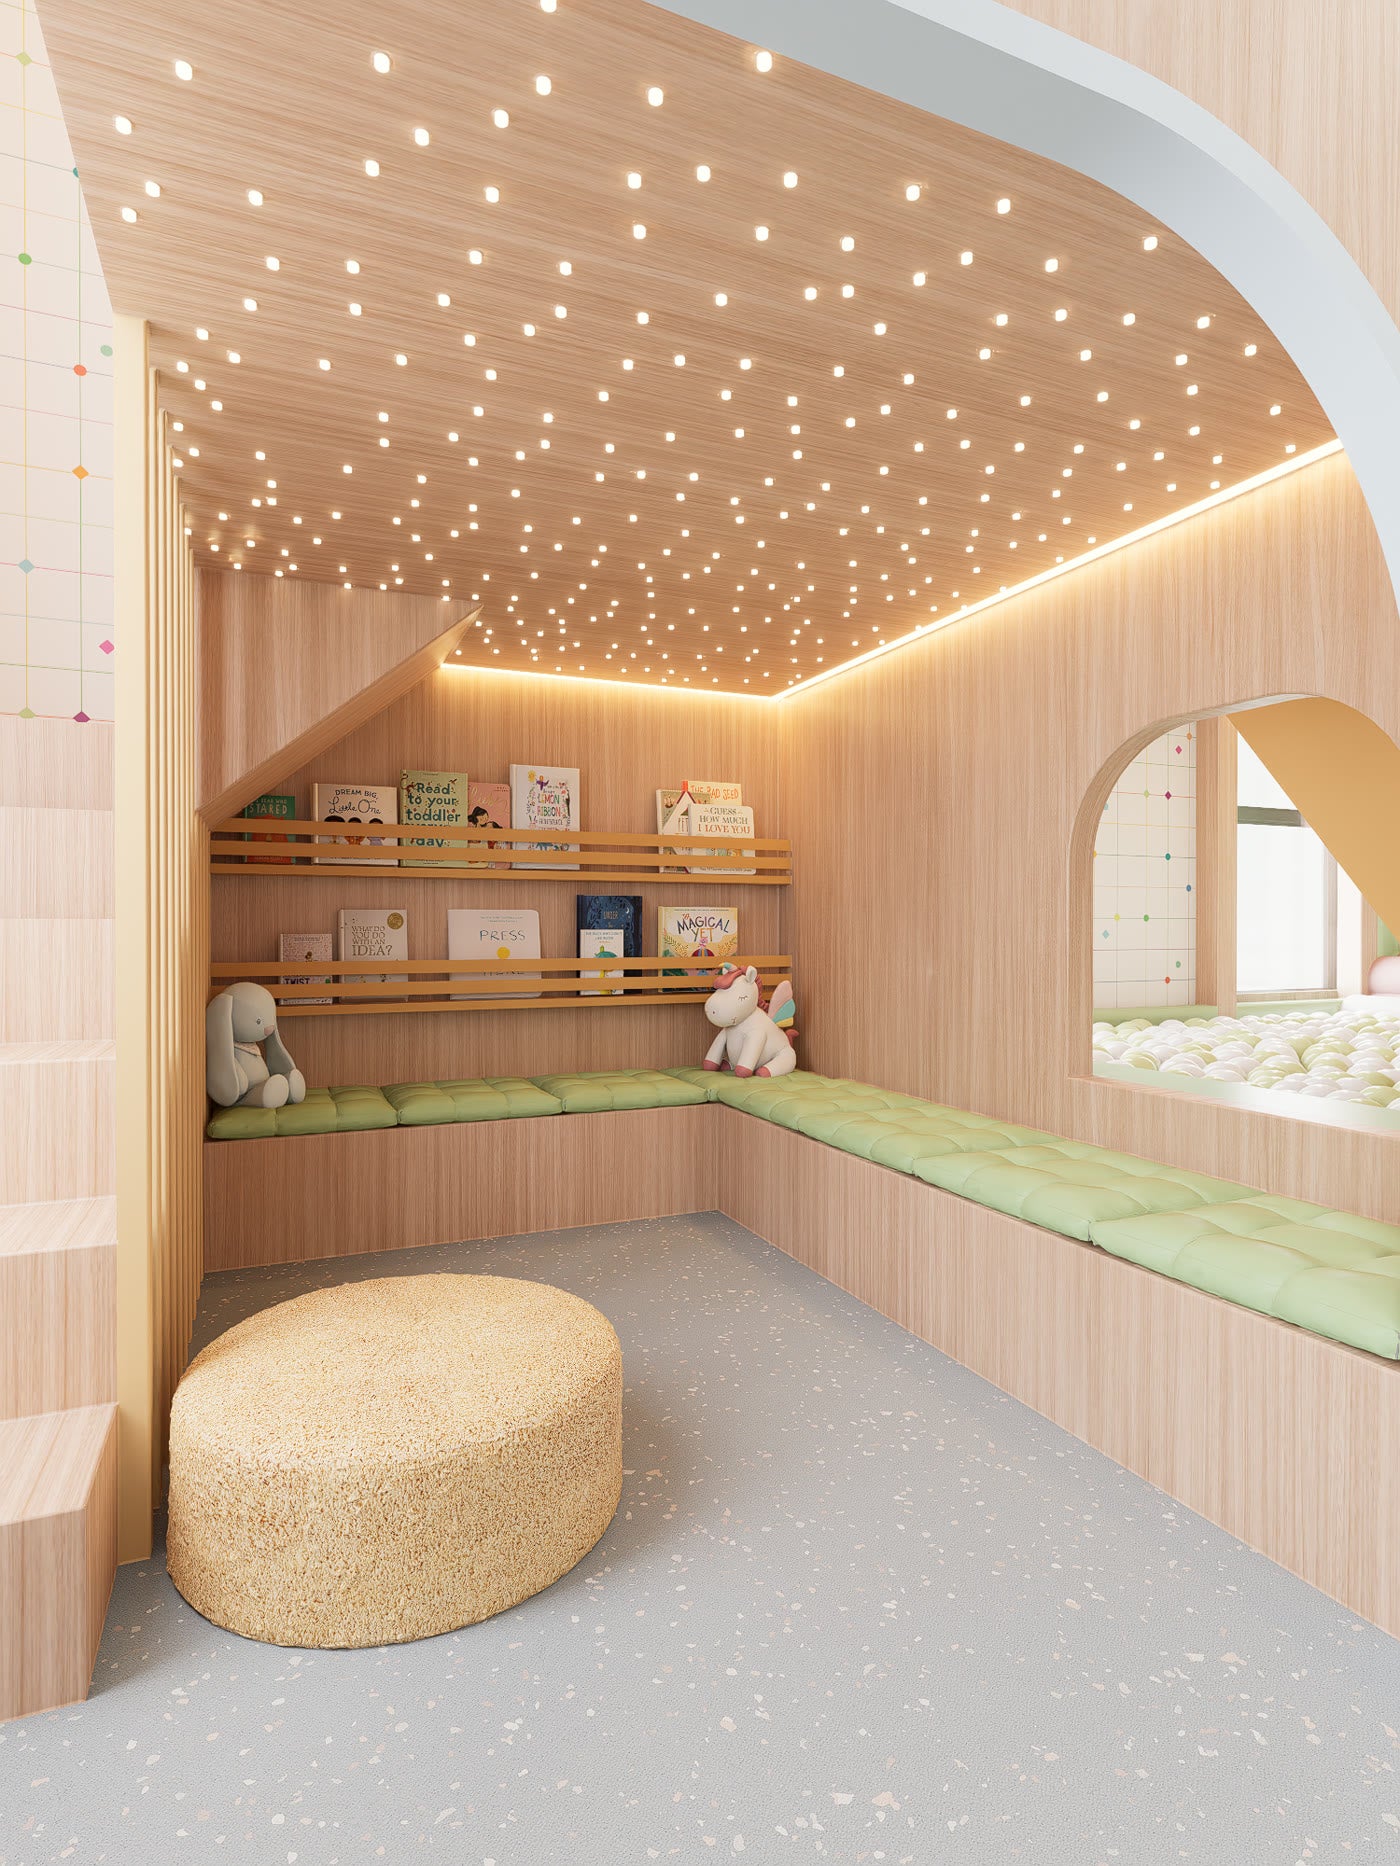 A quiet space for the ones who want calm, with soft light to read and a window to escape through when they're ready for the next adventure.
Step inside it
Stand in it before it exists.
Yours comes with one too. This is Lyfe Playhouse's. Drag it, play with it, and experience the space with new eyes.
Then tell the world
Celebrate your space with a million followers.
Every commercial project includes one complimentary featured post on @henriq.arq to promote your business, so you start off on the right foot.
 Gabriel HenriqueArchitect Director at Funte · @henriq.arq · 1M followers
Terms and conditions apply.

The package
The full package, drawn for your space.
Everything above is a line on this list. The walkthrough, the panorama, the renders. You also get the technical set your contractor works from and the shopping list you order from, as seen on the homepage. All of it is included, and what it describes is drawn from scratch for the space you have.
| Kick off 1:1 design meetings | Included |
|---|---|
| Design with off the shelf furniture | Included |
| Custom furniture design | Included |
| 3D renderings | 10 |
| 2D wall elevations | Included |
| Shopping list | Included |
| Email consultation | Included |
| Rounds of revisions, virtual | 3 |
| Space designed for climbing, sliding and moving | Included |
| Built in features | Included |
| Technical specifications | Included |
| WhatsApp consultation | Included |
| Electrical diagrams | Included |
| 3D video walkthrough | Included |
| 3D panorama | Included |
| Fast track delivery | Included |
| After project support | 60days |
Available at extra cost
- More rounds of revisions
- Additional 3D renderings
- Product sourcing
- Contractor management
- On site support for the last week of your build
The design fee is worked out from the floor area, so it depends on the size of the space. Tell us what you have, and we'll quote it.
How it works
Three steps.
The first two are ours. By the third you have everything you need, and how involved we stay after that is up to you.

We get to know you
Tell us about your business and how you want to use the space. What's the vision, what's the budget, who's coming through the door. We'll take it from there.
We design
No more trying to picture it from a floor plan. You see the space in full 3D and know exactly how everything fits together, and we refine it over three rounds until you approve it.

Time to build
Everything arrives at once, ready for your contractor: renders, drawings, specifications, electrical diagrams and a shopping list. They take it from there. And if you'd rather not manage that alone, we can handle the sourcing, the contractors, or a week on site at the end.
Questions businesses ask
-
Who builds it?
A carpenter or contractor local to you. We design it, draw it and specify it, they build and install it, and that split is why it works: you get a studio that only does spaces for children, and a builder who already knows your city, your trades and your prices.
If you'd rather not find or manage one yourself, product sourcing and contractor management are add ons, and we'll quote them for your project. We're on WhatsApp through the support period for anything that comes up.
-
Do you work in my country?
Yes. The whole thing is remote and always has been. Kick off and revision meetings are virtual, and we're on email and WhatsApp throughout. The drawings arrive as files, so where you are makes no difference to what you get.
-
What does it cost?
The design fee is worked out from the floor area of the space, so a play café and a hotel kids club aren't the same number. Send us the size and what you want to do with it, and we'll come back with a figure.
-
How many changes can I ask for?
Three rounds of virtual revisions are included. More rounds are available at extra cost, up to an hour's work each, and so are additional renderings beyond the ten.
-
Can you go faster?
Fast track delivery is included for commercial projects, so if you're working back from an opening date, say so when you write, and we'll tell you honestly whether it's doable.
-
What happens once the design is finished?
You get sixty days of after project support, so while your contractor is working through the set there's someone to ask questions about the drawings, a supplier who's out of stock, or a detail that needs clarifying on site.
If you'd like us there in person for the final week, to help with the finishing touches and setting the space up, just ask. You cover our time and travel, and we'll quote it before anything is booked.
-
Who designs it?
Gabriel Henrique, our Architect Director, leads the creative direction, with a team of designers on the drawings and the technical set. He's an architect by training who has spent years designing nothing but spaces for children.
Tell us about the space.
Send us the size, what you want it to do and who's walking through the door, and we'll come back with a figure and an honest read on it. If we're not the right fit, we'll say so.