

Every room here started as a drawing.

Have a look through. Each one tells you what the family asked for, what we drew, and how the room came together.

The view from the mezzanine of a boy's room: a rope net floor stretched across the opening, a climbing rig of red and blue rungs and holds running along the sloping ceiling with a pole and ladder hanging from it, and open shelves down the right side holding Marvel figures, a Super Mario block and comics.

The work

Three rooms, and what it took to draw them.

A boy's room on two levels: red monkey bars and a ninja rig fixed to the sloping ceiling, a rope net stretched across the mezzanine opening, a raised platform with a screen and Marvel cushions above, and a foam pit of red blocks beside the bed below.

Bedroom17.1 m²Two floors

Marco's room

His dad climbs, and at seven Marco is exactly the same. What his dad asked for wasn't a bedroom, it was a room designed around what his son already does. So we settled the movement first, in white clay, before a single colour went anywhere near it.
See the whole project

A project isn't a mood board.

Every one of these ends the same way, with a set of documents. Measured plans, wall elevations, millwork drawings, a ceiling and lighting layout, and a list of what to buy. That's the part a carpenter can actually work from, and it's the part we show.

See what you get

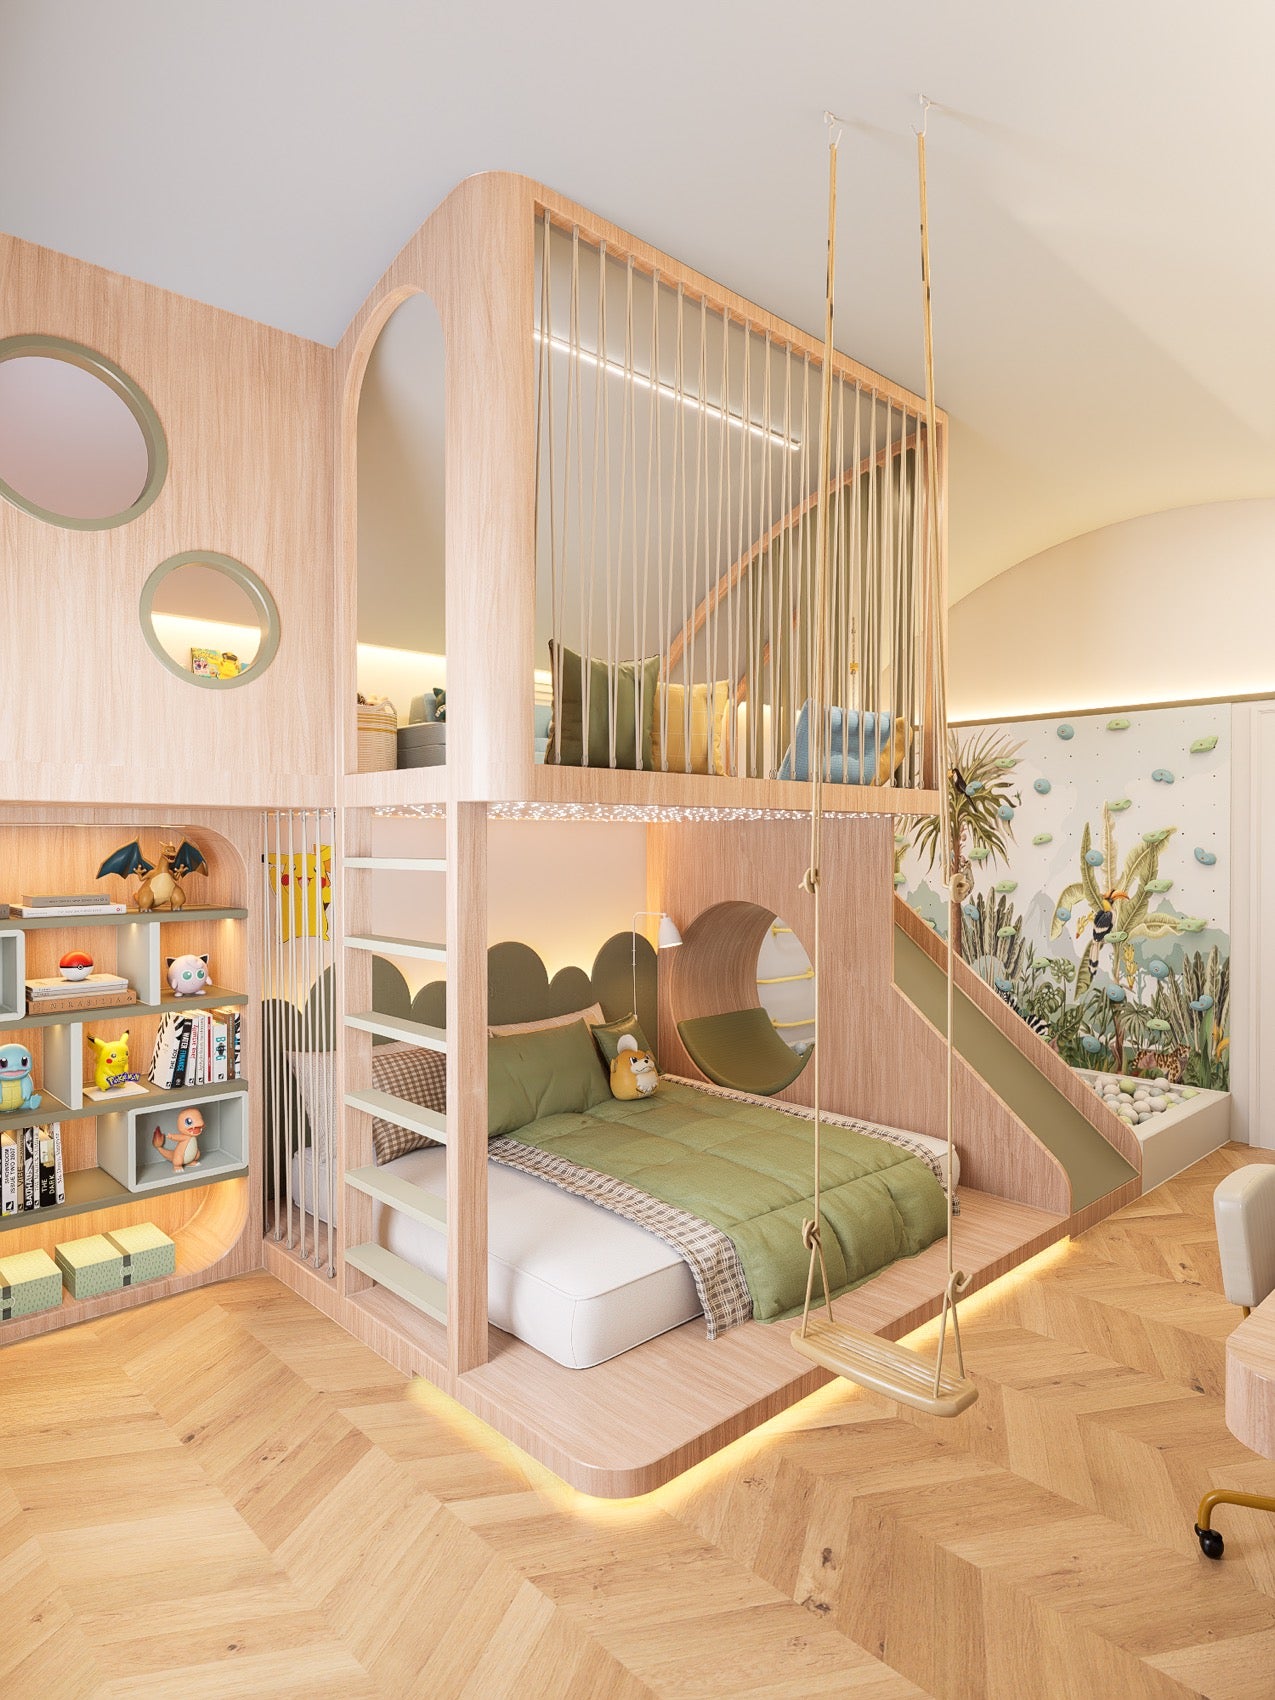
A boy's room designed around a two level loft in pale wood: a slide running down from the upper deck, a rope swing hanging in front of it, a climbing wall of green holds set against a painted jungle mural, and lit shelves of Pokemon figures and books down the left.

BedroomOak and soft green

Iva's room

A loft with a slide off one end, a swing underneath and a climbing wall up the side. Soft green, warm wood, and about as far from Marco's room as we've been. The rooms don't look alike because the kids aren't alike.

Write up coming

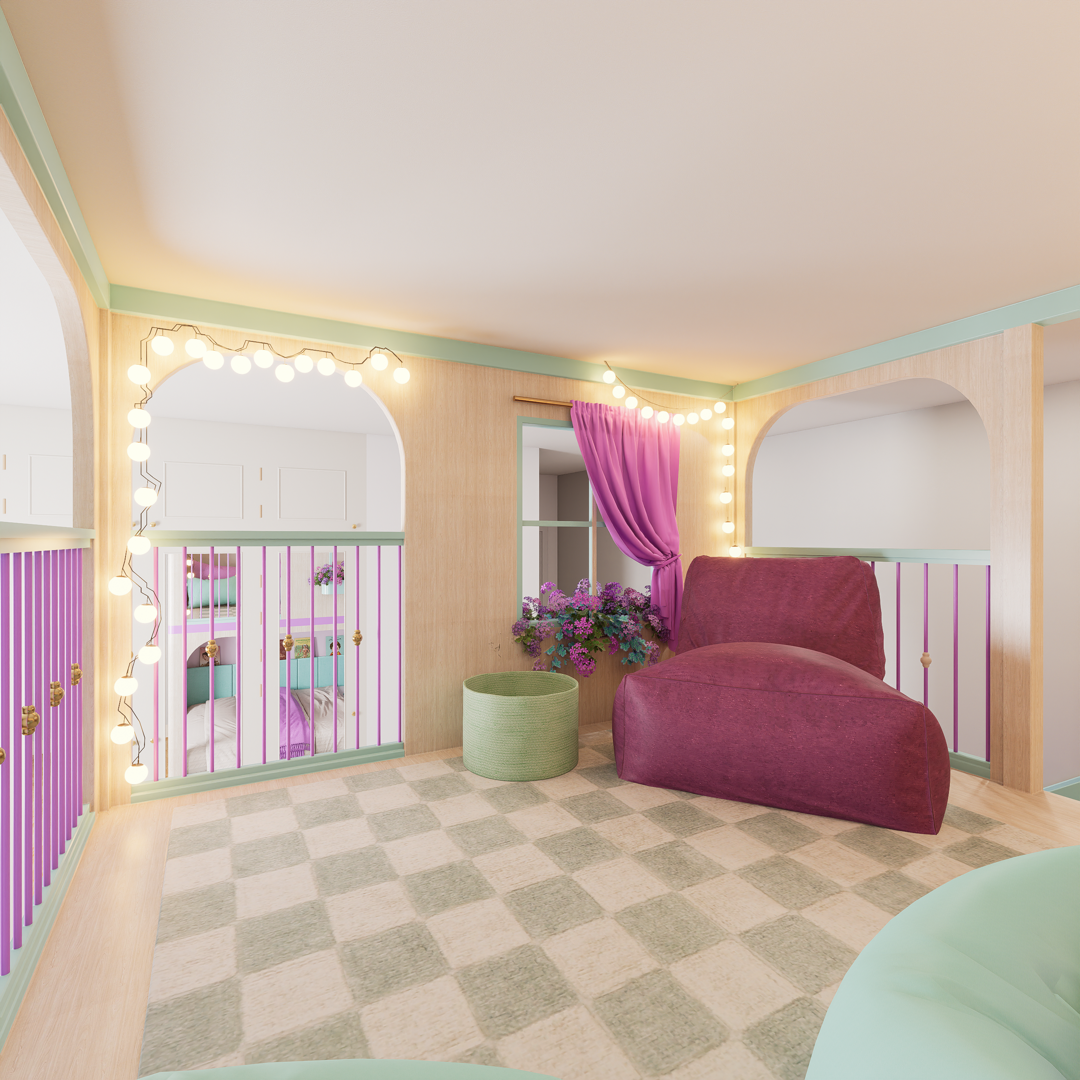
The landing of a girl's room between two arched sleeping alcoves in pale wood, with mint green trim and lilac balustrade bars, festoon bulbs looped around one arch, a plum bean chair, a woven basket and a checkerboard rug.

BedroomTwo sleeping alcoves

Cristina's room

Two arched alcoves to sleep in, a landing between them to sit on, and festoon bulbs around the opening. Mint, lilac and pale oak. It started as one piece of furniture, which is a perfectly good way to start.

Write up coming

Your kid's room next?

Tell us about the room and what your kid is like, and we'll tell you straight what we'd do with it. If we're not the right fit, we'll say so.

Start a project

A finished Funte playhouse, photographed after it was built: a white brick front with an orange door numbered 12, a round tunnel opening beside it, a reading loft above behind a knotted rope net with a basketball hoop, a plywood climbing wall down one side and a wooden balance board on the rug.